
Basement Finishing & Remodeling in Walnut Grove
Start with a dampness check, then build out the playroom, office, guest suite or bedroom you have in mind, with every stage on a schedule you hold.
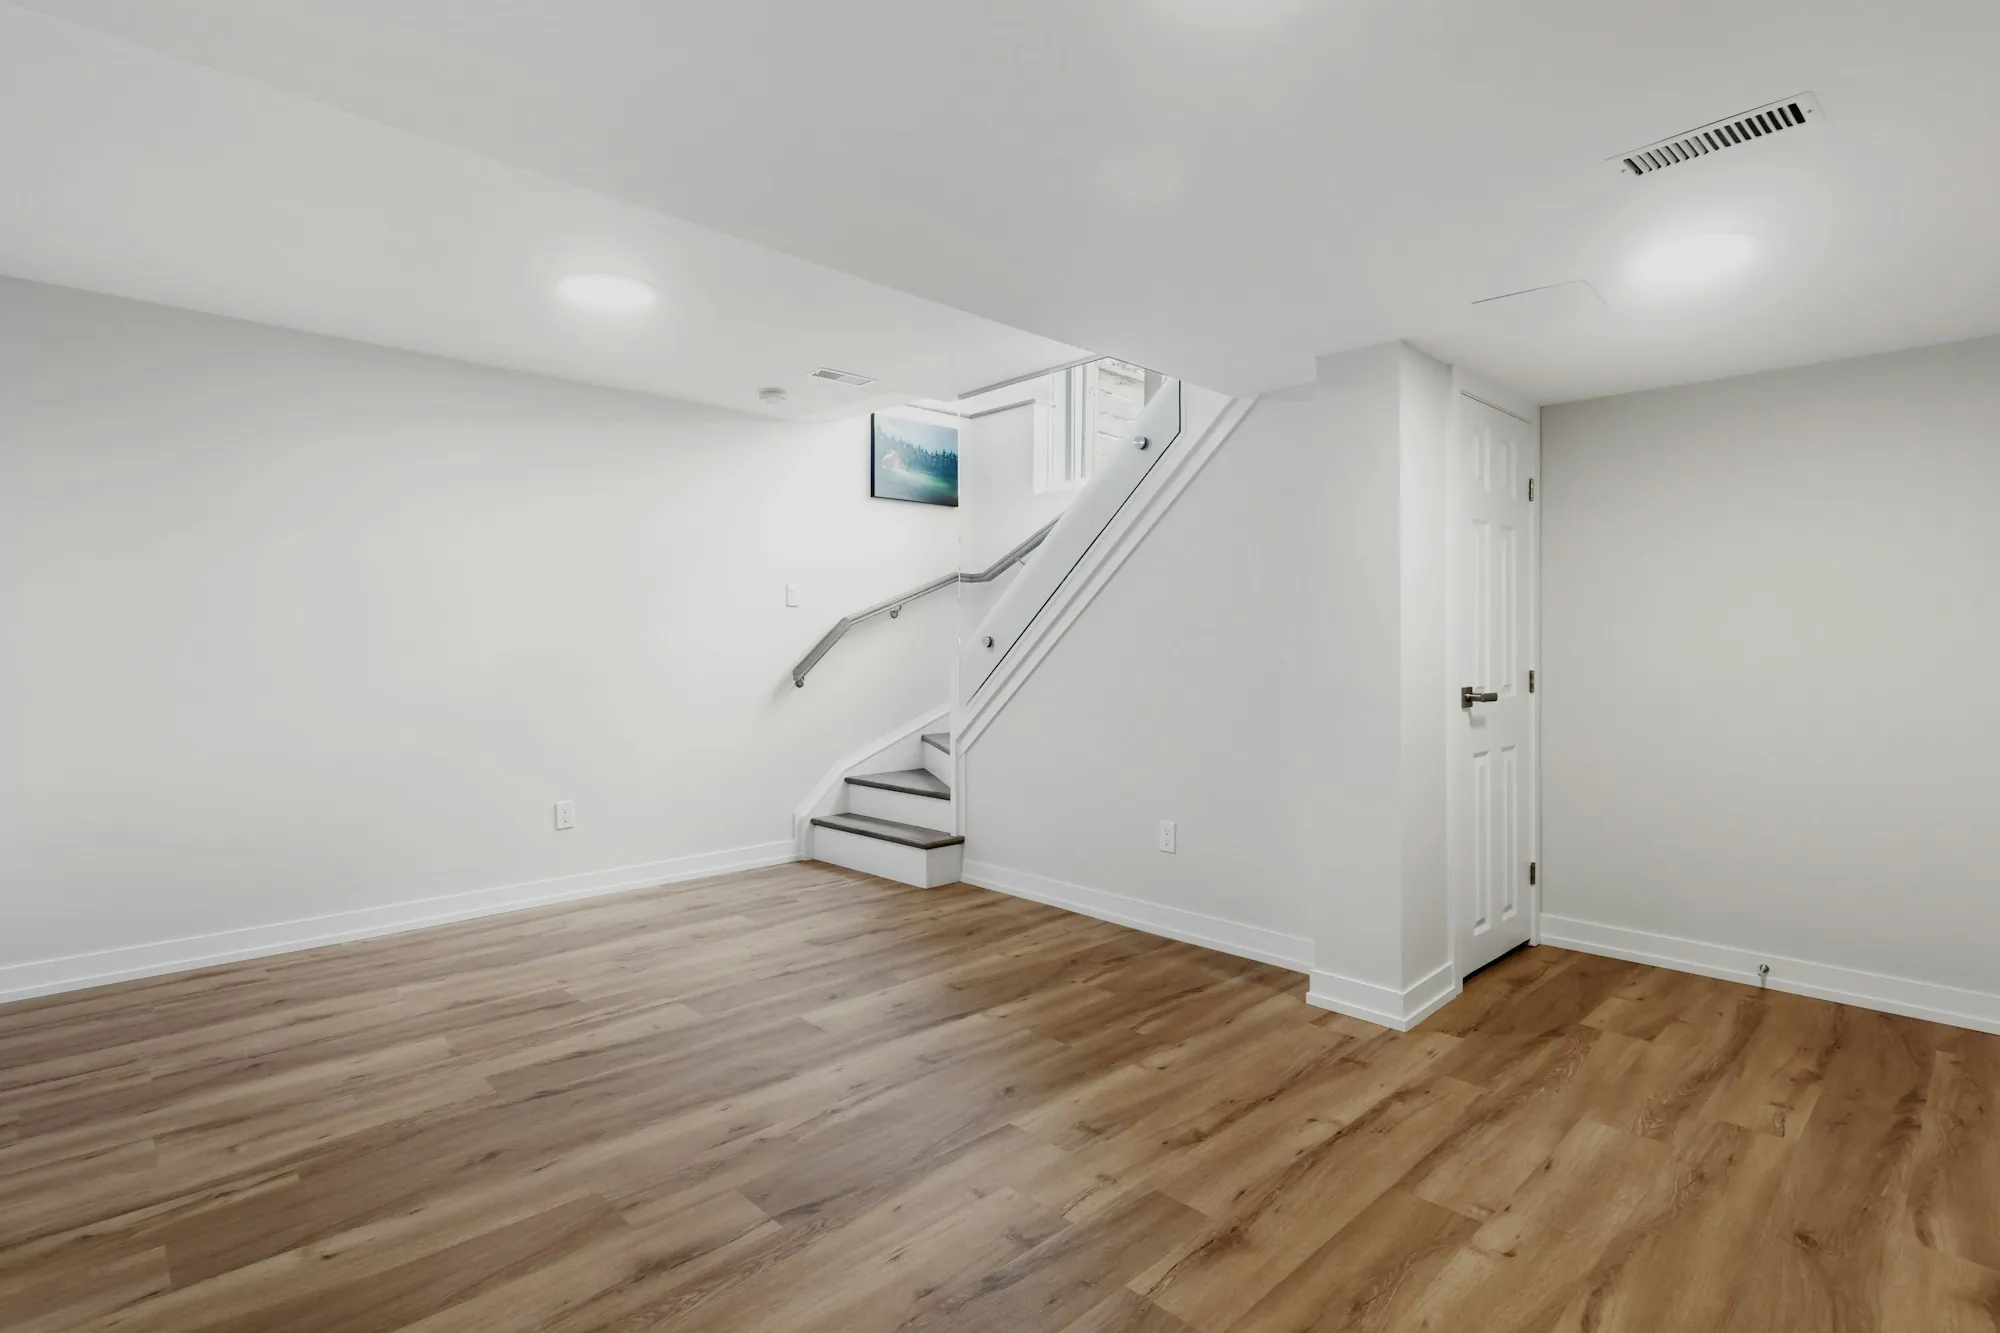
Dry First, Then Finished
Finishing a basement over a damp wall seals the problem in. So before anything else, someone walks the basement looking for water: stains, damp patches, white crust on the block. If something turns up, you hear about it, and what it means, before framing starts.
After that the job follows a familiar order: framing and insulation, rough-in and inspection, then drywall, trim and paint.
What Goes Into a Basement Finish
-
Walls, Insulation and Ceilings
Framed and insulated perimeter walls, drywall and a ceiling finish chosen around ductwork and headroom, so the room reads as living space rather than a basement.
-
A Bathroom Downstairs
A full or half bath, priced with its distance from the existing drain line in mind, since longer runs or a pump add work and days.
-
Light and Power
Recessed fixtures, switches and receptacles placed for how you'll actually use the room, with the wiring included in the basement scope.
-
Bedrooms Built to Code
For a room to be used for sleeping, code calls for an egress opening big enough to climb out of, adequate headroom and working smoke alarms, with the exact measurements decided by the local building department.
How the Weeks Run
-
Water Before Walls
Any moisture found in that first check gets a plan and a line on the schedule of its own, so it's solved before a single stud goes up.
-
Rough-In and Inspection
Framing goes up, then the wiring, ductwork and any bathroom drain lines, which are inspected before the walls are closed. Your schedule marks that inspection point.
-
Close In and Finish
Drywall, trim, doors and paint follow in order. Each update tells you which of those is underway and how the finish date is looking.
Basement Questions We Hear
Could someone sleep down there legally?
Yes, when the room meets code. That means an egress opening, usually a window, that a person can climb out through, a ceiling tall enough to satisfy the rules and smoke alarms. Your county or city sets the numbers.
What's a typical basement timeline?
A simple open room is usually several weeks of work; a bathroom, a bedroom or moisture work beforehand adds to it. Your schedule splits the job into the stages above, each with dates.
What Should the Basement Become?
An office, a playroom, a guest room with its own bath? Tell us the idea and the condition of the space now, and we'll talk through the stages it would take.